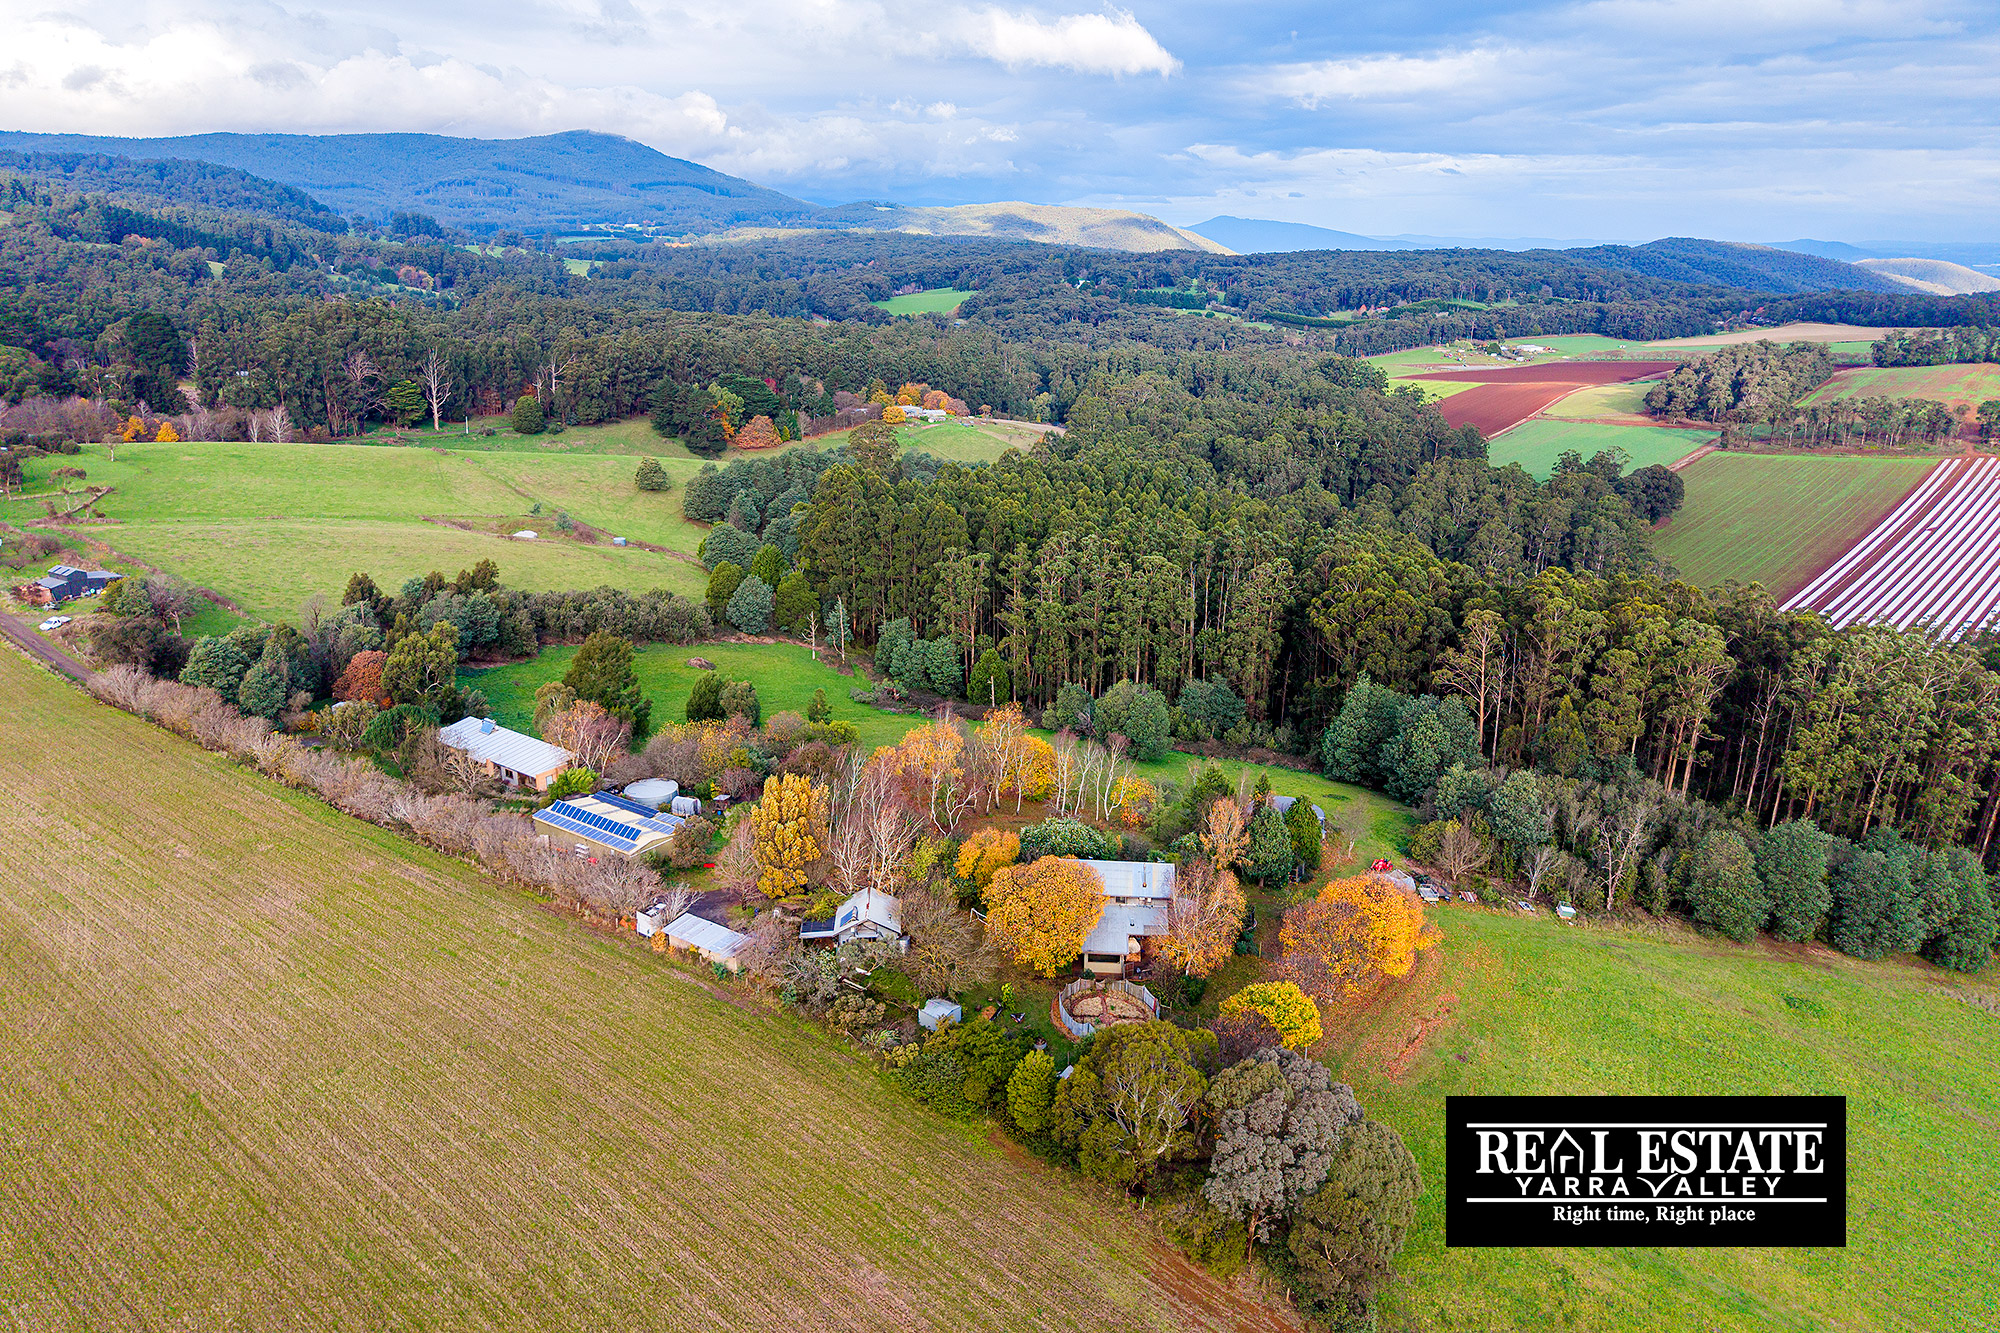
117 Spraggs Road, TOOLANGI VIC 3777
Multi generational lifestyle opportunity


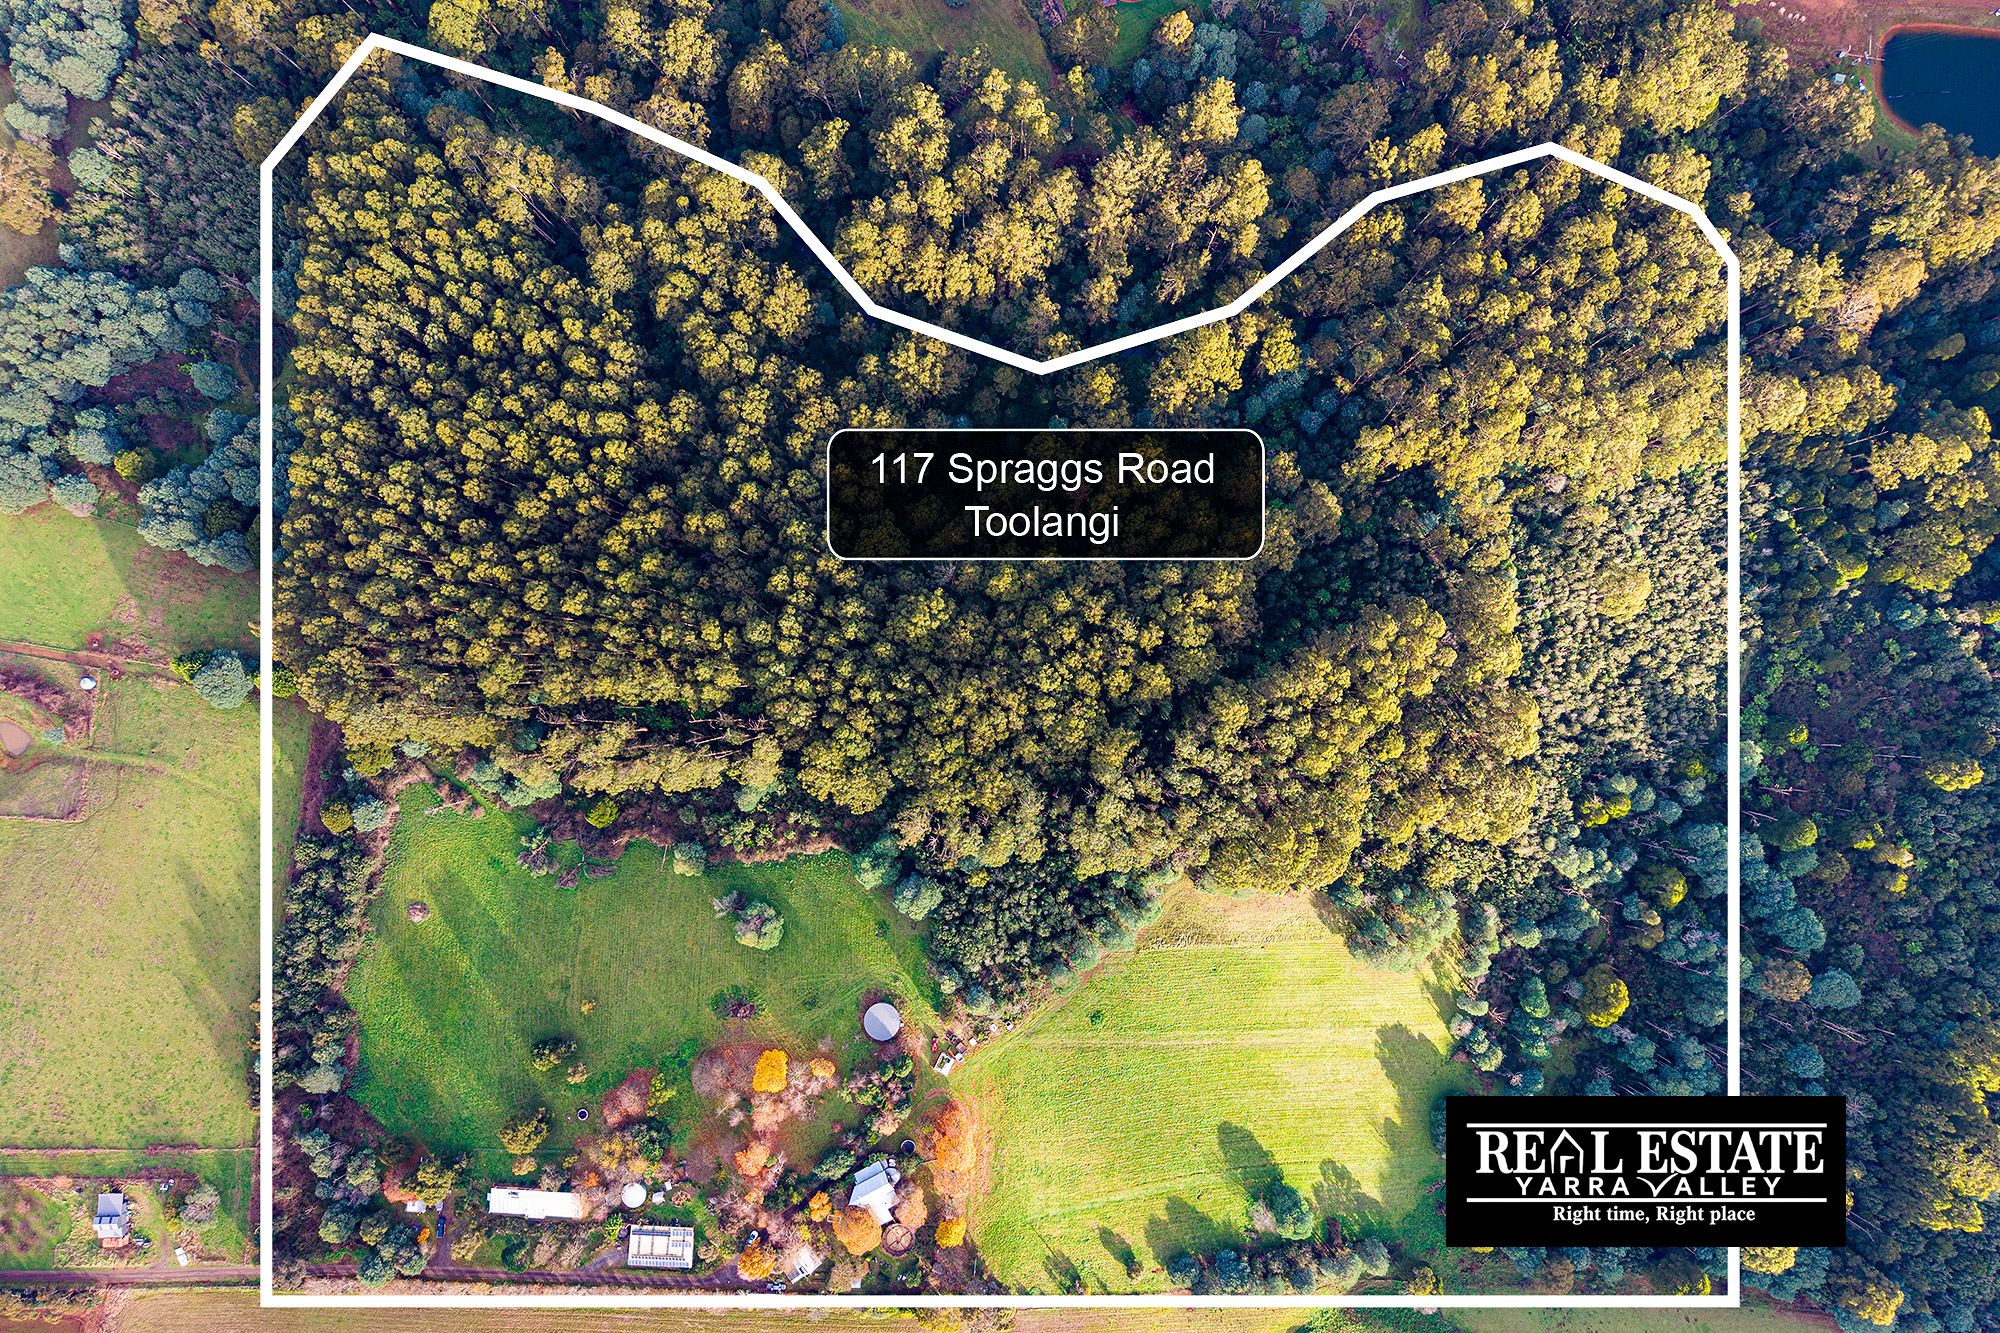
If you’re looking for a country lifestyle on a picturesque 43-acre property ready to accommodate two families in separate homes, look no further. This magnificent property has so much to offer, starting with professionally-designed solar off-grid living and ample water storage, saving you thousands on bills per year.
Only 75 minutes from Melbourne CBD and airport, and a short 15-minute drive to Healesville, Kinglake and Yarra Glen, this is a rare opportunity to set yourself up in one of Victoria’s most scenic rural locations.
Complete with a 2 Megalitre water license and accessible Yea River frontage, this stunning Toolangi gem offers natural bushland and rich open paddocks ripe for horticulture, self-sufficient living, hobby farming or running livestock.
If you’re dreaming of a private and sustainable lifestyle with space and breathtaking views, perfect for multi-generational living, extended families, or guest accommodation, this secluded property offers all that and more.
17.2ha, or 43 acres.
House 1:
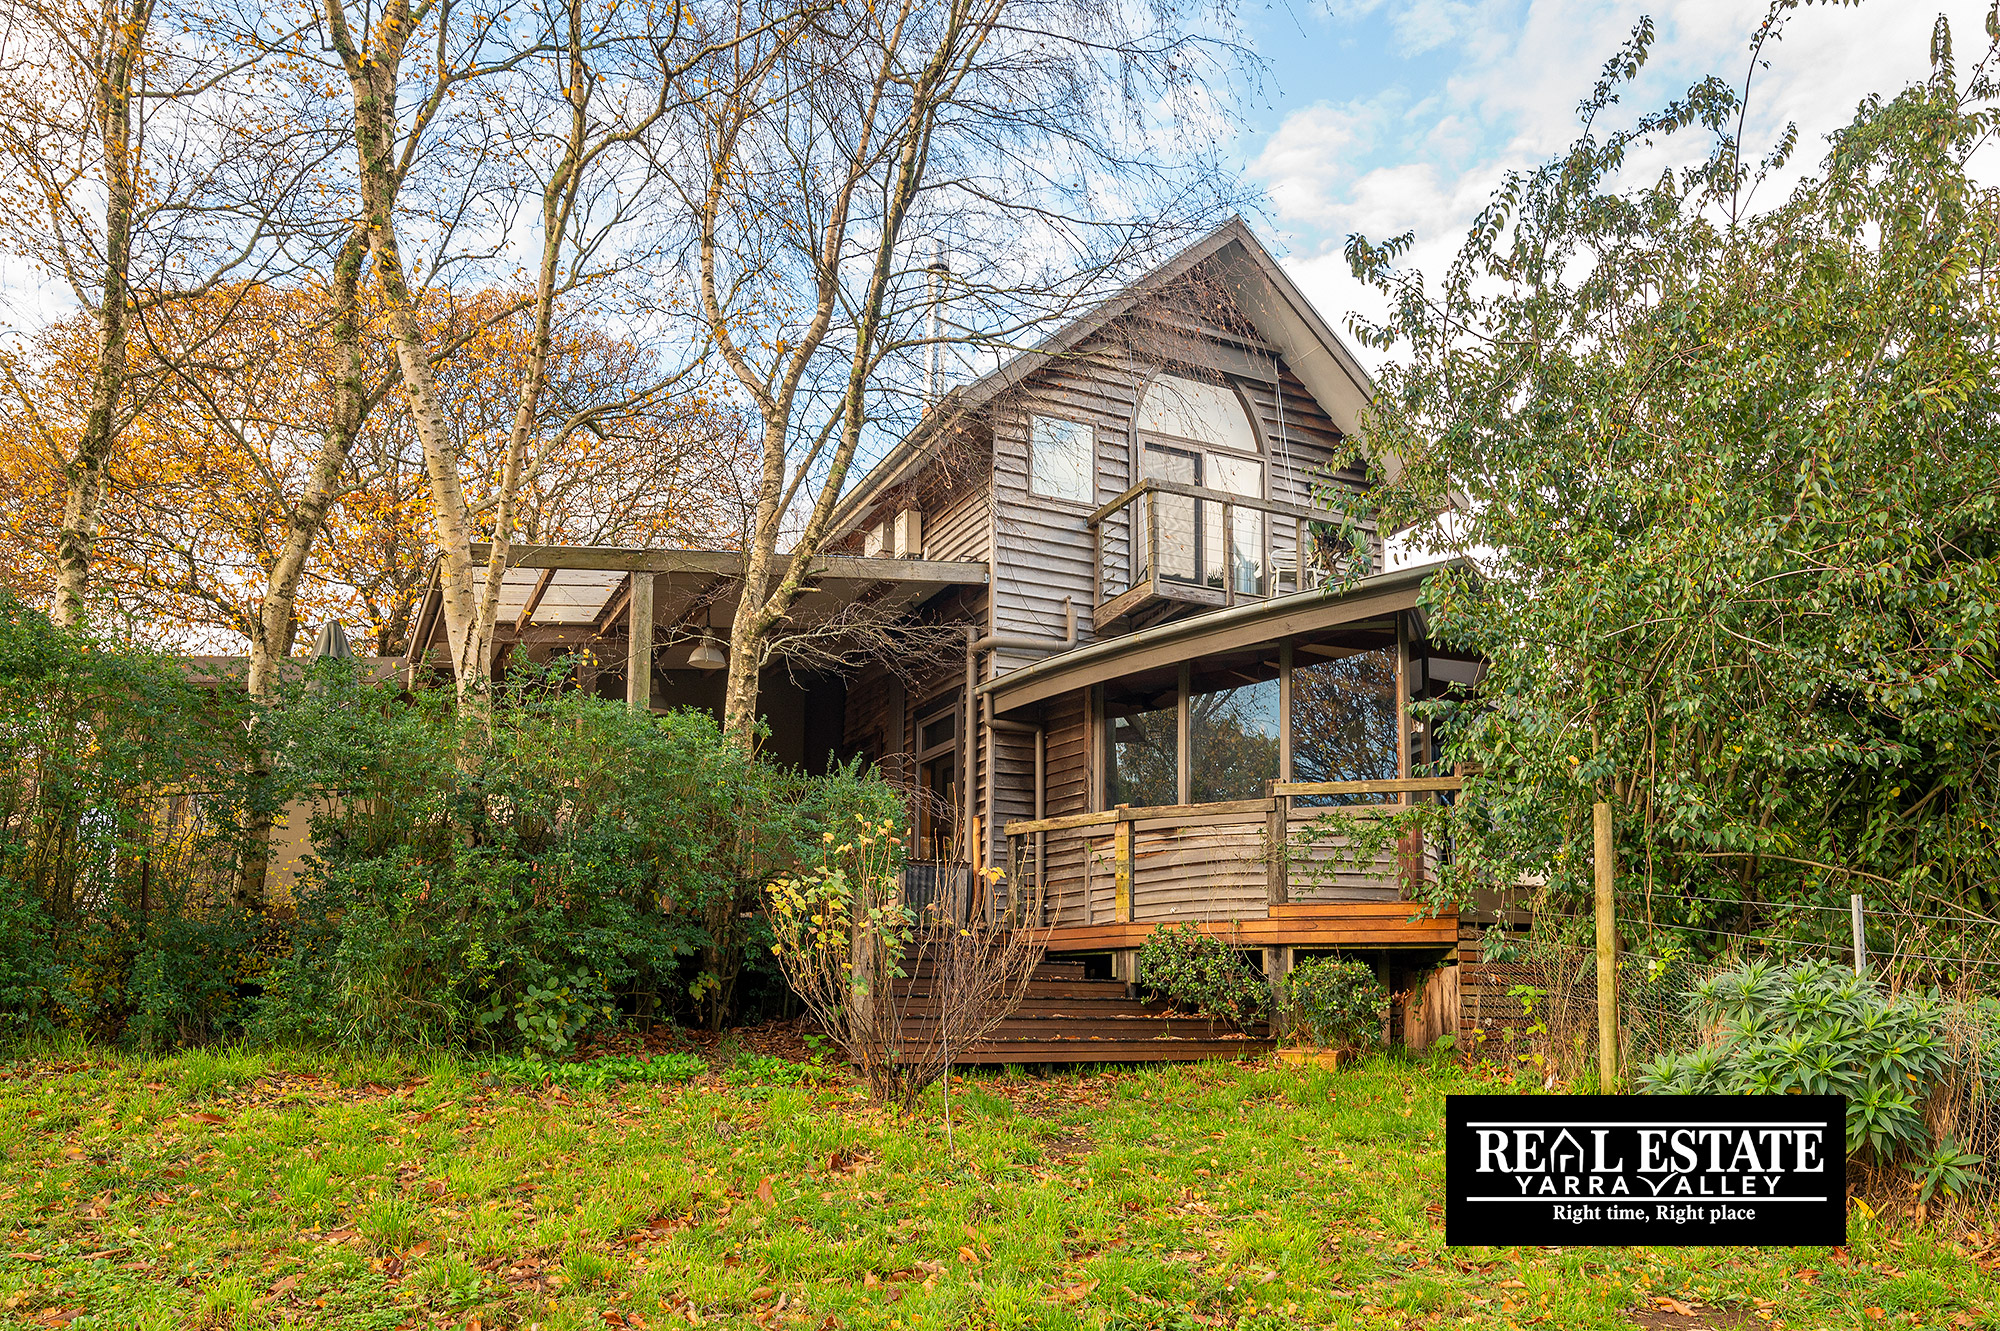
• Architect-designed timber home with stunning natural light
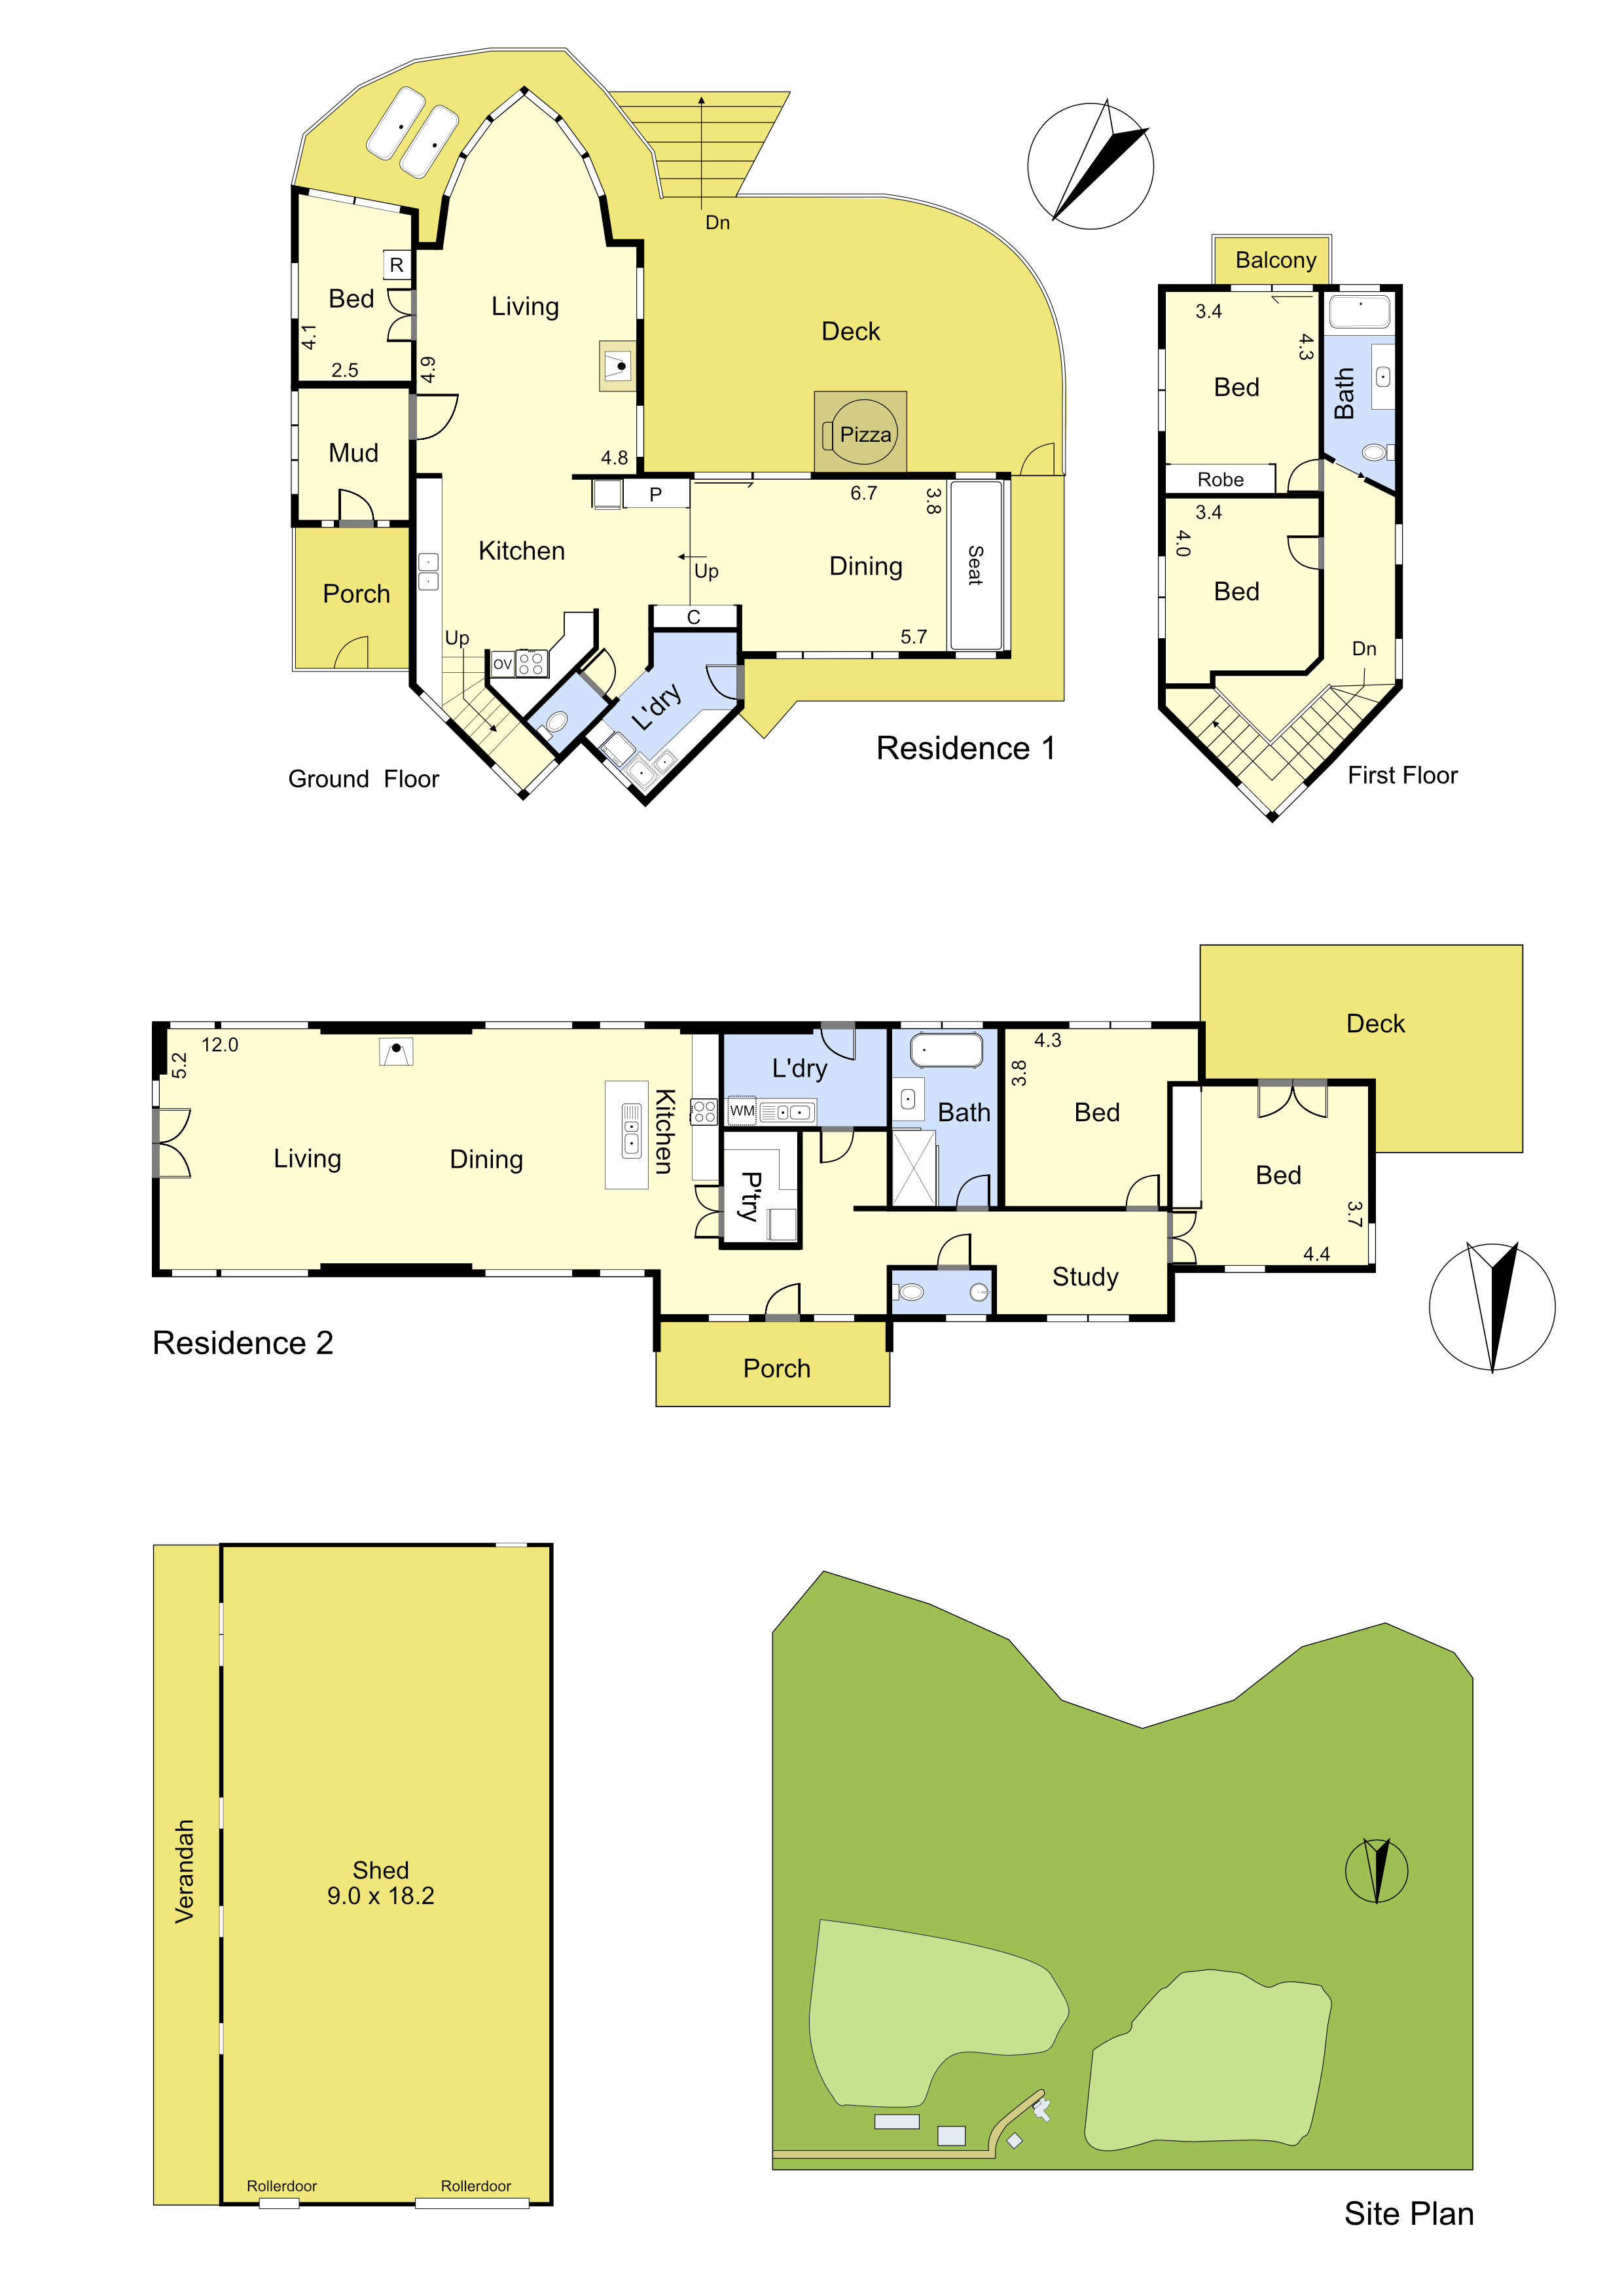
• Three bedrooms: two on first floor, one on ground floor
• Main bathroom is on first floor with shower over bath, vanity and toilet
• Separate toilet on ground floor adjacent to the laundry
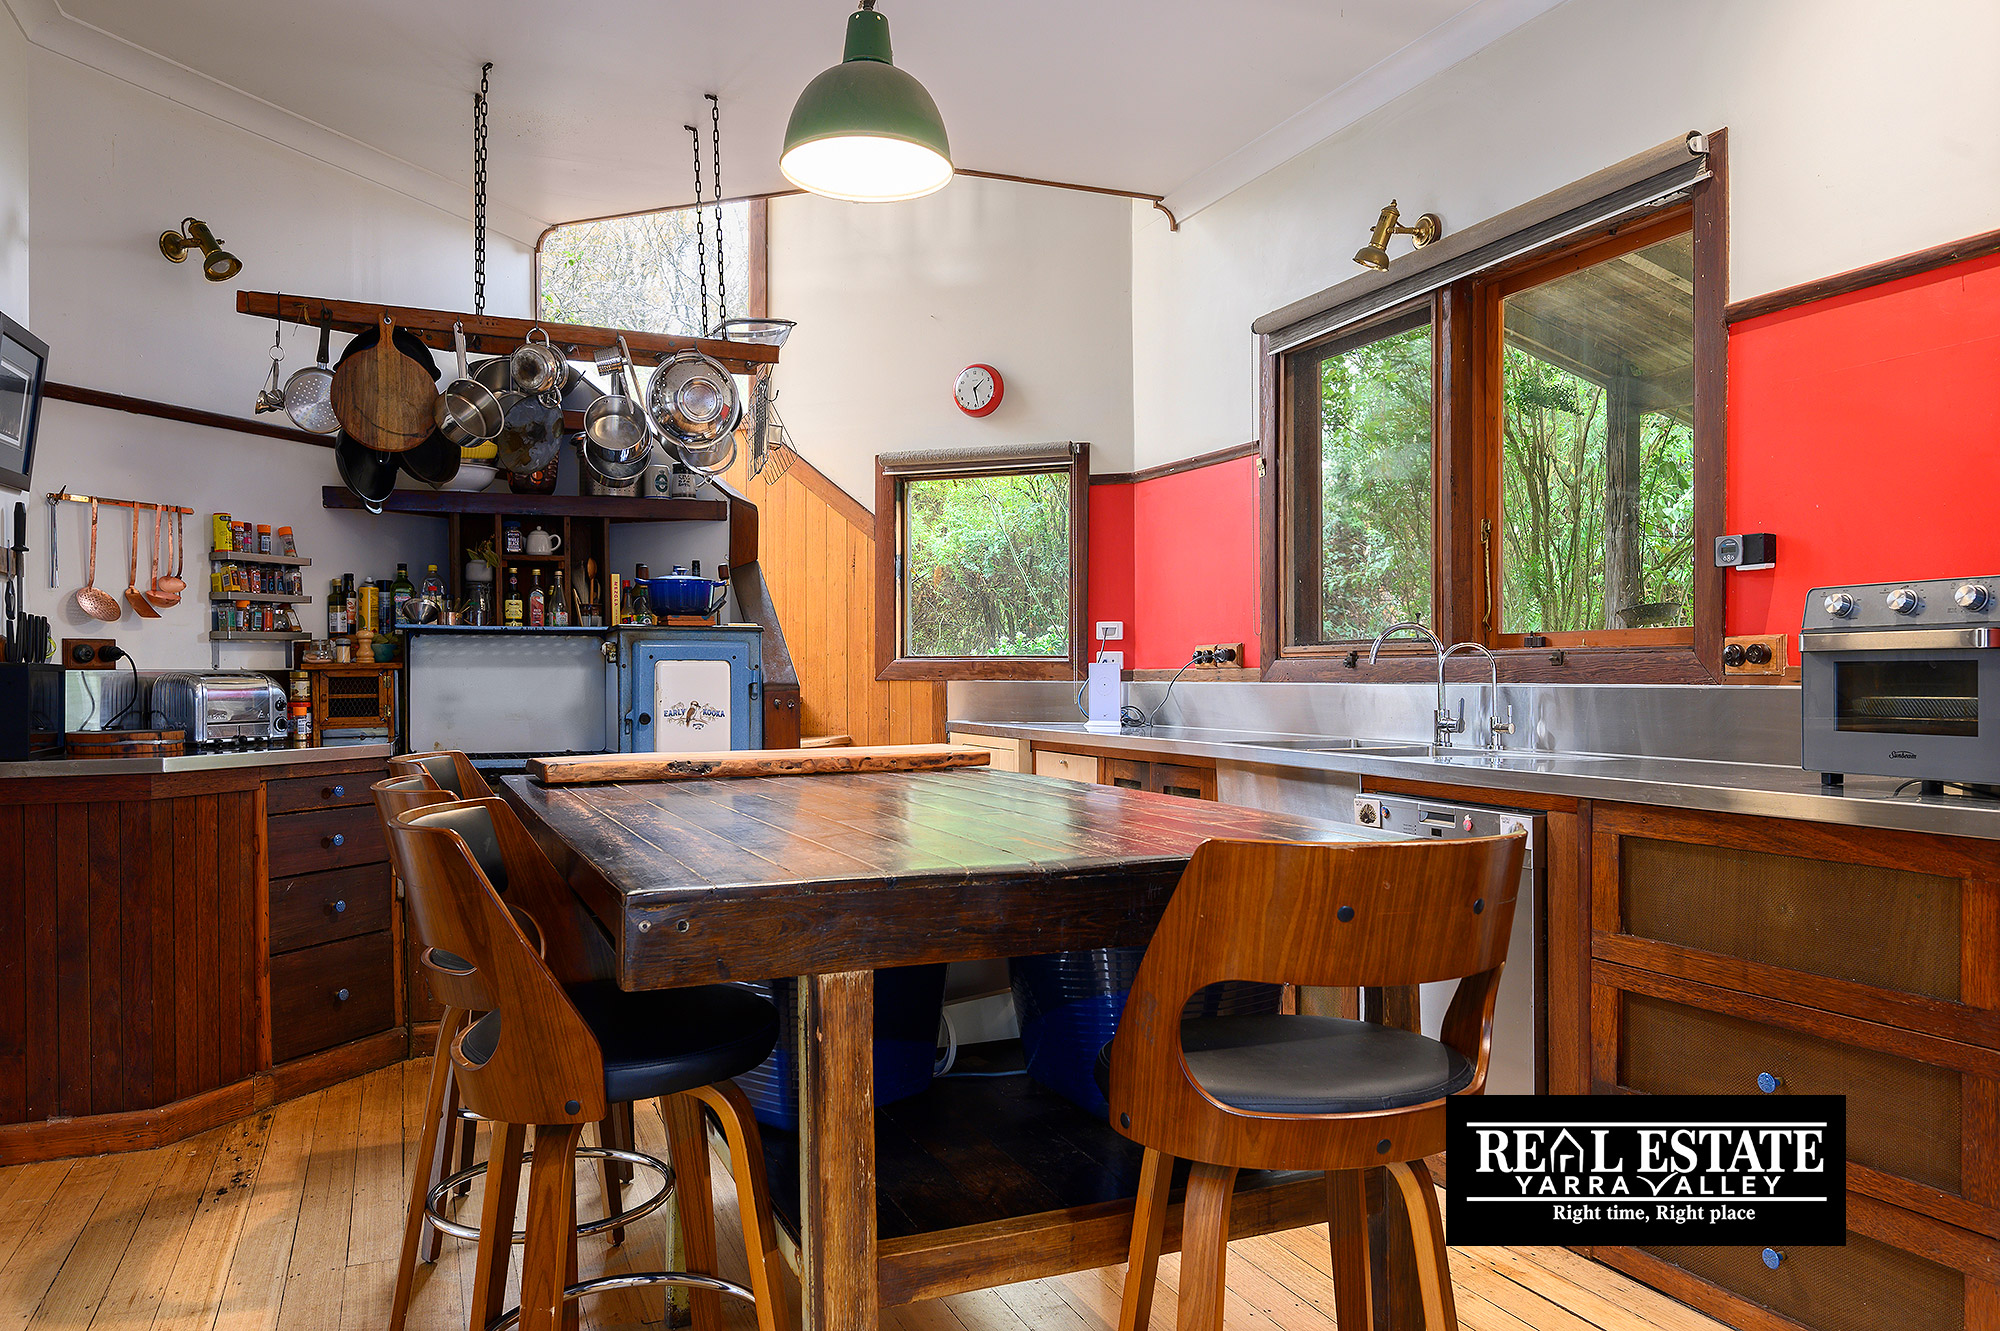
• Large country style kitchen with stainless steel benchtops, ample storage, gas cooking and dishwasher
• Two separate open plan living areas: one with hardwood floor, the other with polished exposed aggregate concrete floor
• Beautiful large timber windows offer stunning views over the property
• Double glazed windows
• Reverse cycle split system, ceiling fans, wood heater servicing hot water and hydronic heating, heat pump hot water
• Designed and built to stay warm in winter and cool in summer
• Large outdoor entertaining area and deck with wood-fired pizza oven
• If having a bath for two under the stars is appealing, you’ve got it.
House 1 Solar:
• 11.5 KW of PV panels
• 24 KW-hour lithium iron battery storage
• 6 KVA diesel generator backup (servicing both homes)
• 240V house supply
House 2:
• Architect-designed rammed earth, corrugated iron and hardwood weatherboard home, concrete slab
• Two very large bedrooms, one bathroom, separate toilet
• Country style kitchen with walk-in pantry
• Large open plan living / dining with stunning natural light
• Home office space
• Polished concrete flooring throughout
• Beautiful large timber windows overlooking the property
• Wood heating with hydronics and ceiling fans
• Designed and built to stay warm in winter and cool in summer
• Rear entertaining deck overlooking the garden
House 2 Solar:
• 4.5 KW of PV panels
• 9 KW-hour lithium iron battery storage
• 6 KVA diesel generator backup (servicing both homes)
• 240V house supply
Bungalow:
• One large open studio-style area
• Outdoor shower
• A perfect teenage retreat, home office, guest overflow or studio space
Water storage tanks:
• 1 x 220,000 Litre
• 1 x 50,000 Litre
• 1 x 110,000 Litre
• 1 x 30,000 Litre
Shed:
• Huge 9 x 18.2 meters on slab
• Ideal for trades people, car enthusiasts, storage, work from home options
Grid power connection:
• Available
Inspections are by appointment with qualified buyers.
Property Features
- House
- 6 bed
- 2 bath
- 10 Parking Spaces
- Land is 17.25 hectare
- 10 Garage
- Study
- Dishwasher
- Built In Robes
- Workshop
- Deck
- Outdoor Entertaining
- Shed
- Open Fire Place
- Split System Heating
- Hydronic Heating
- Split System Aircon